Save
Ask
Tour
Hide
Share
$26,000
New Listing

4524 Goldenrod Drive
Garfield Charter Township, MI 49685

For Sale|Single Family Residence|Active
3
Beds
2
Total Baths
2
Full Baths
973
SqFt
$27
/SqFt
2002
Built
Subdivision:
MEADOW LANE MOBILE HOME PARK
County:
GrandTraverse
Call Now: 586-242-5838
Is this the listing for you? We can help make it yours.
586-242-5838
4524 Goldenrod Drive4524 Goldenrod Drive4524 Goldenrod Drive4524 Goldenrod Drive
Save
Ask
Tour
Hide
Share

Mortgage Calculator

Monthly Payment (Est.)

$119
Calculator powered by Showcase IDX, a Constellation1 Company. Copyright ©2026 Information is deemed reliable but not guaranteed.

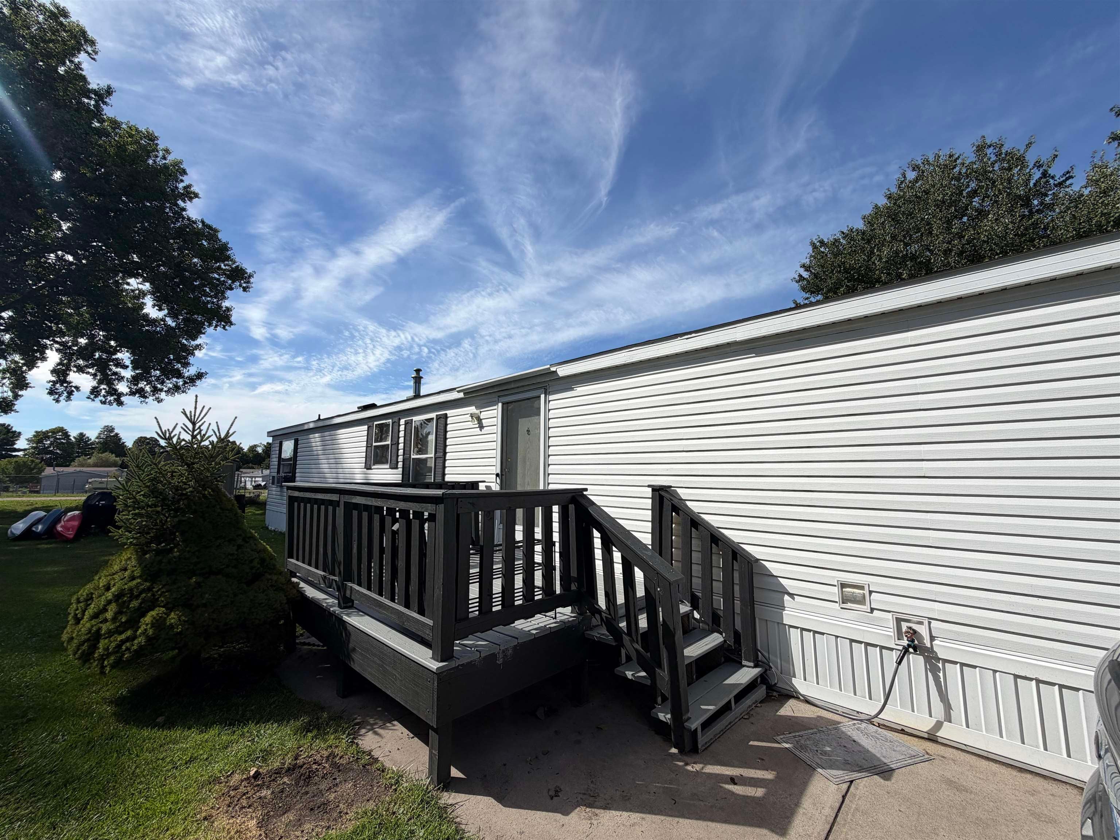
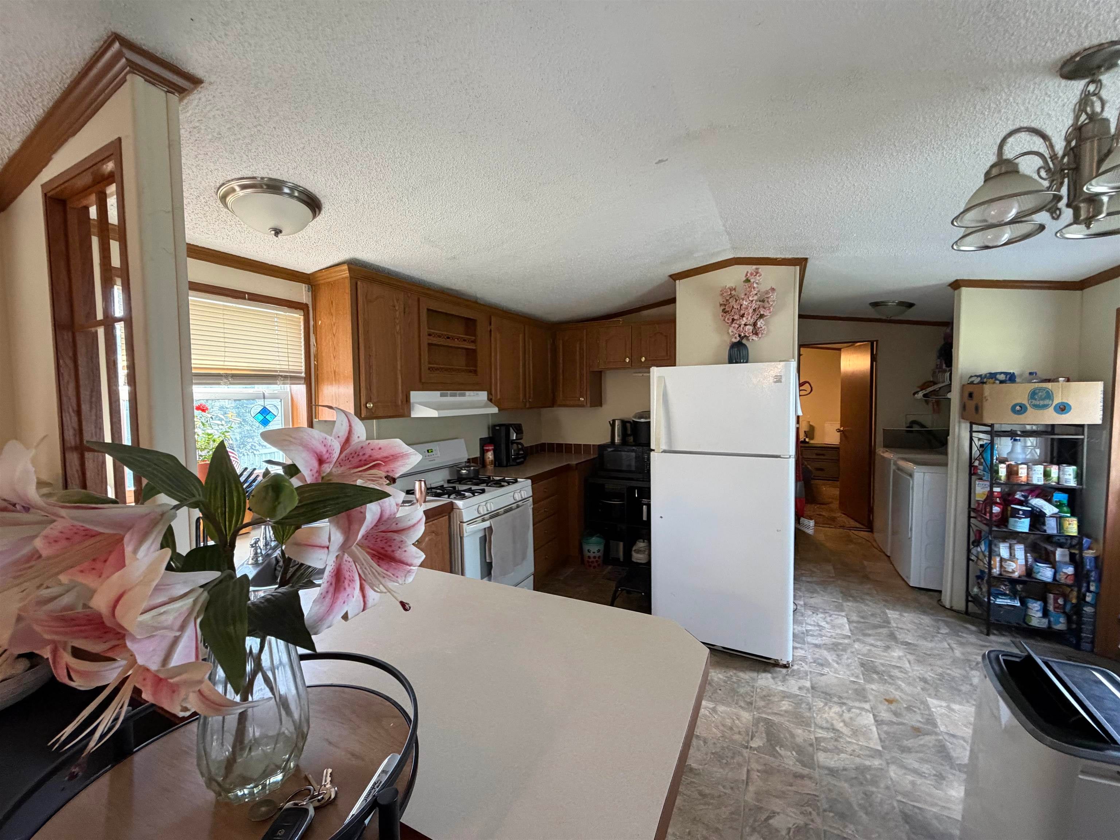
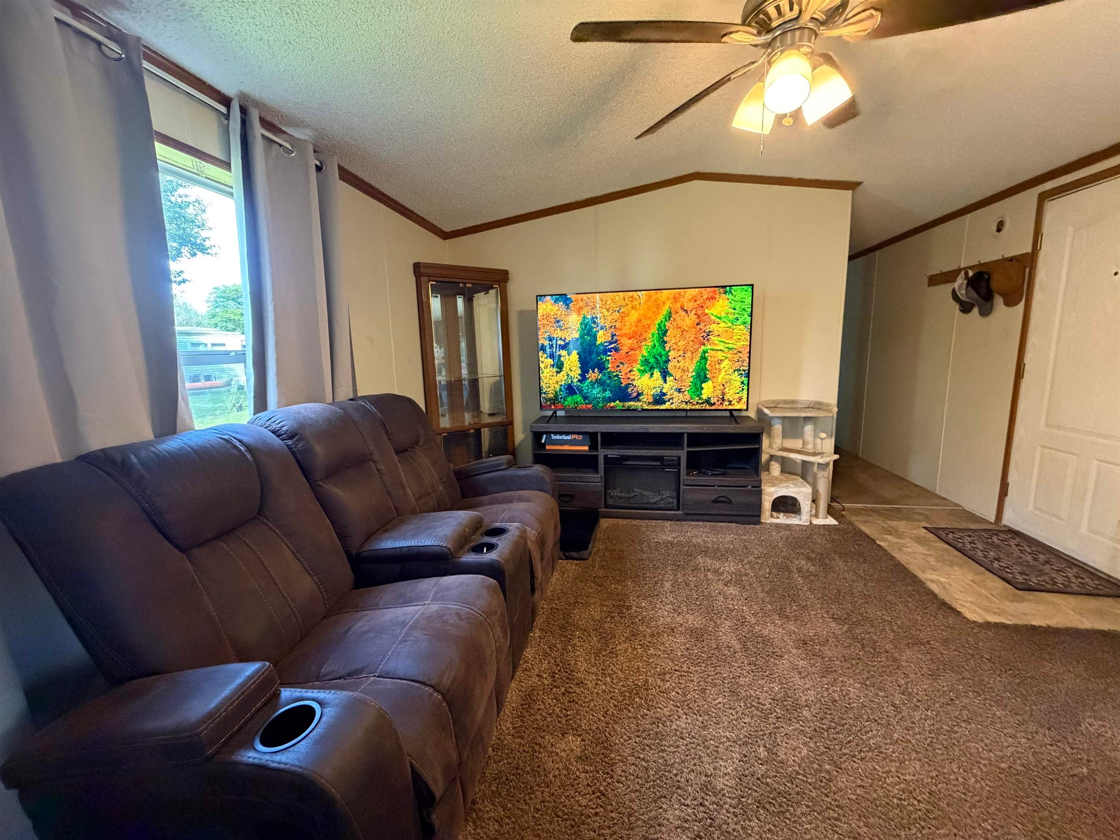
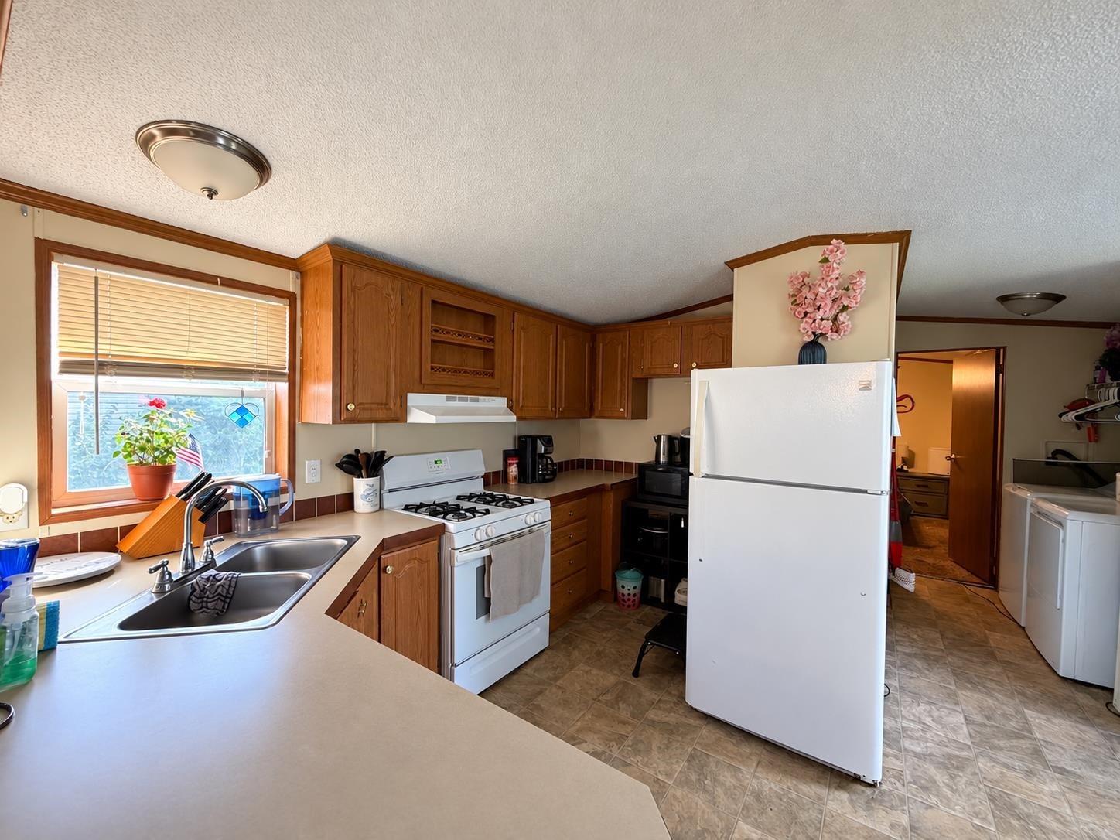
Welcome to this well kept three bedroom two bath home in Meadow Lane Mobile Home Park offering comfortable living and inviting location in Traverse City measuring approximately 14 x 70 this home is wonderful opportunity for anyone looking for a affordable place in Northern Michigan. One of the standout features is the large lot with an added privacy with no one able to build on the lot next-door or behind the property you can enjoy more open and peaceful setting then you might expect from a mobile home community. This home is also conveniently located not too into the park, making it easy to get in and out without traveling deep into the community Meadow Lane offers convenient Traverse City location, near shopping, restaurants, recreation, and beautiful surroundings of Northern Michigan community amenities include a clubhouse pavilion Pickleball courts basketball court playground and More providing opportunity for Connection and recreation well-maintained home offers an exciting opportunity to own affordable home in traverse City

Save
Ask
Tour
Hide
Share
Listing Snapshot
Price 
$26,000
Days On Site 
0 Days
Bedrooms 
3
Inside Area (SqFt) 
973 sqft
Total Baths 
2
Full Baths 
2
Partial Baths 
N/A
Lot Size 
N/A
Year Built 
2002
MLS® Number 
78080073738
Status 
Active
Property Tax 
N/A
HOA/Condo/Coop Fees 
N/A
Sq Ft Source 
N/A
Friends & Family
Recent Activity
6 hours agoListing updated with changes from the MLS®
6 hours agoListing first seen on site
General Features
Foundation 
Slab
Property Sub Type 
Single Family Residence
Sewer 
Shared Septic
Special Circumstances 
Standard
SqFt Above 
973
Style 
ManufacturedwithLandManufacturedDeedUnknown
Water Source 
Shared Well
Zoning 
Residential
Interior Features
Appliances 
Gas Water HeaterDryerMicrowaveOvenRangeWasher
Heating 
Forced AirNatural Gas
Window Features 
Window Treatments
BathFull 
Bedroom 1 
Dimensions - 13.0 x 11.0Level - Main
Bedroom 2 
Dimensions - 14.0 x 8.0
Bedroom 3 
Dimensions - 8.0 x 11.0
Kitchen 
Dimensions - 11.0 x 9.0
Laundry 
Level - Main
Living Room 
Dimensions - 13.0 x 14.0
Save
Ask
Tour
Hide
Share
Exterior Features
Construction Details 
Vinyl Siding
Lot Features 
Rolling Slope
Other Structures 
Shed(s)
Patio And Porch 
Deck
Windows/Doors 
Window Treatments
Community Features
MLS Area 
Area28041GarfieldTwp
School District 
TraverseCity
Financing Terms Available 
CashConventional
Schools
School District
TraverseCity
Elementary School
Unknown
Middle School
Unknown
High School
Unknown
Listing courtesy of REMAX Central: (231) 920-1567


IDX provided courtesy of Realcomp II Ltd. via AspireNorthREALTORS. Copyright © 2026 Realcomp II Ltd. Shareholders.

IDX information is provided exclusively for consumers' personal, non-commercial use and may not be used for any purpose other than to identify prospective properties consumers may be interested in purchasing and that the data is deemed reliable but not guaranteed accurate by the MLS.

Neighborhood & Commute
Source: Walkscore
Save
Ask
Tour
Hide
Share